Coursera
MOOC / Non-credit
0
工程圖學 3D CAD 專題
About this course
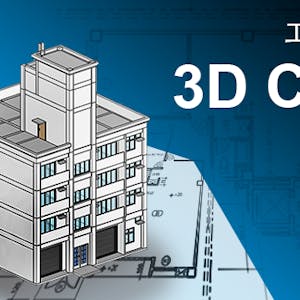
想讓自己3D建模功力大增?想了解3D建築模型的繪製過程? 「工程圖學3D CAD專題」延續前一門課「工程圖學3D CAD」,將所學的3D建模技術,應用於建築模型的建構。本課程介紹建築模型繪製的相關注意事項,並以完整的例子帶領同學實際建立一份建築模型,希望透過實作專題的訓練,學生更加熟悉3D繪圖技術,並瞭解如何技術應用於工程界的實際案例。 『工程圖學3D CAD專題』,利用與本專項課程的第二門課 --『工程圖學2D CAD專題』同樣的一幢五層的公寓住宅,帶著你一步一步地,從建築最基本的構件,梁、柱、樓板、樓梯、窗戶等建立起來,到門窗的細節繪製,至上材質等精緻化過程。 想一窺3D建模技術用於建築模型的案例,加入本課程吧!
B
70/100
CourseAsk score
- What the provider tells you
- 23/45
- Who stands behind it
- 35/35
- How complete the listing is
- 12/20
Scores how much the provider publishes and who stands behind it — not how well it is taught.
What you'll learn
- advanced 3D modeling techniques
- understanding architectural modeling processes
- practical application of 3D CAD in engineering
Course objectives
- enhance skills in 3D CAD for architectural design
- develop a detailed architectural model
- gain insights into real engineering applications of 3D modeling
Civil Engineering
#cad
#3d modeling
#visualization
#architectural design
#architectural modeling
#building components
#engineering graphics
#3d cad techniques
#construction details
#practical training
$49.00
Price shown by Coursera — confirm on their site.
Enroll on CourseraYou'll be redirected to Coursera to complete enrollment.
- Listed & compared by CourseAsk
- English · 0

 Udemy
Udemy


 Coursera